
Project details
- Location
- Qatar
- Region
- Qatar
- Sector
- Buildings
- Experience type
- Listed experience
- Relevant Expertise
- Project management and supervision consultancy
Project scope
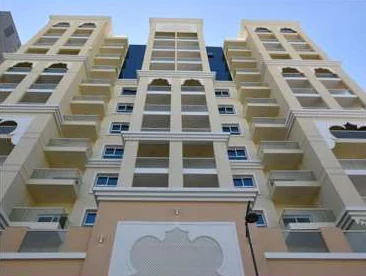
Residential building at Fareej Bin Dirham comprising a basement, ground floor, six floors and roof.
- Residential building: B+G+6+Roof
Project gallery
Selected imagery for this project reference. Images provide visual context and do not expand the SCS role stated above.
Residential facade at Fareej Bin Dirham
Related references
Architectural rendering
Buildings
Relevant Expertise · Project management & supervision
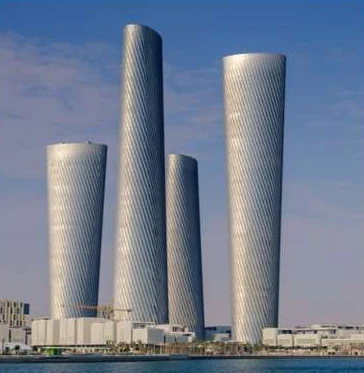
Design and build works for Lusail Plaza Towers
Lusail, QatarView
Architectural rendering
Buildings
Relevant Expertise · Project management & supervision
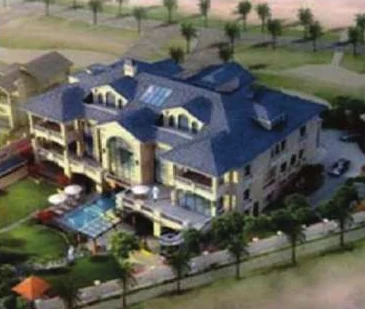
New villa at The Pearl, Bahri Villas North
The Pearl, QatarView
Architectural rendering
Buildings
Relevant Expertise · Project management & supervision
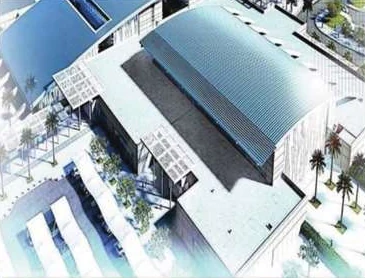
Internal Security Force Camp at Al Duhail
Al Duhail, QatarView